Sunday, April 20, 2014

Kitchen Design Academy-News Gazette # 30


Gazette-front-page1
 
"Beyond styles, colours, and materials, there are other important factors that contribute to creating a great kitchen. You may read or hear comments like ‘well-balanced kitchen’ or ‘harmonious play between colours and textures.’ The key aspect in these comments is harmony.
In art, architecture, design, harmony is “the combination or adaptation of parts, elements, or related things so as to form a consistent and orderly whole. It can also be described as a combination of parts or details with each other so as to produce an aesthetically pleasing effect “(Arcy Art Original Oil Paintings Art Dictionary, n.d.). In the above-mentioned definition, harmony is described as the combination of the elements into a consistent and orderly whole. In the case of kitchen design, which are the elements we are dealing with?"
Fragment from Module 11-Harmony, Balance, Symmetry
Enroll now and find out more:
http://www.kitchendesignacademyonline.net/contact/

 
Michele De Lucchi
Born in Ferrara,1951. November 8, , Italy
Architect. Michele De Lucchi was a prominent figure in movements like Alchimia and Memphis. He designed lamps and furniture for the most known Italian companies, as Artemide, Olivetti, Alias, Unifor. He restored buildings for Enel, Olivetti, Piaggio, Poste Italiane, Telecom Italia, Zambon. He has taken care of numerous art and design exhibitions and has planned buildings for museums as the Triennale di Milano, the Palazzo delle Esposizioni of Rome and the Neues Museum in Berlin. His professional work has always gone side-by-side with a personal exploration of technology and crafts. In 1990 he founded Produzione Privata, a small scale company where products are realized using artisan techniques and crafts. From 2004 he sculptures little wooden houses with the chain saw to create the essentiality of the architecture.Selections of his products are exhibited in the most important design museums in the world.
In 1981 Michele De Lucchi started the ROSSANA 214 programme, one of the best results of functional and aesthetic research in the field of kitchen furniture. Maximum modularity, noble and pure design. It featured on the cover of Casa Vogue magazine and in 1986 was displayed in the SEIBU Department Stores in Tokyo.
Designed by Michele De Lucchi in 1983, ROSSANA 215 is characterised by its ability to fully furnish the work space, its modular structure and the depth of its containers, its basic design and the functionality of the new wall unit elements.
In 1988 De Lucchi created FENICE, the kitchen of your memories is transformed into a new kitchen, in which the classic types of cupboards, hearth and kitchen sink are technologically updated and their design is refreshed. Through MDL De Lucchi a great, sophisticated design is conveyed, clean and neutral with respect to the environment, which doesn't identify with any particular style or tendency. None of the features shouts about its presence. The atmosphere is calm and tranquil.
In 1999 he  began collaboration with Dada Cucine. The kitchen Materic is a small revolution, a project that surpasses the usual modularity with which you carry out industrial kitchens at that time.
Materic for Dada Cucine
[Close/Chiudi]
Source http://www.archive.amdl.it/en/archive/view.asp?ID=383
http://www.dadaweb.it/designer_it/49/Michele_De_Lucchi.php
 
 
cached-1280-800-maintain.021
 



Minotti Cucine, Italy

The history of minotticucine started in 1949 in Valpolicella. In its first 20 years the company - founded by Adriano Minotti - manufactured doors, windows and furniture.In the 60s the entrepreneur noticed, and thus specialised on, a new and increasingly sector-oriented market trend: the kitchen environment. For nearly 30 years minotti cucine manufactured modern kitchens following the traditional model of american kitchens.
At the beginning of the 90s Adriano passes the company management on to his son Alberto who in 1999 changed the style and market positioning of the brand minotti cucine. alberto identified a design path defined as “mediterranean minimalism” and “essentialism”. It is also particularly responsive to the local context where stones are treated and cut.

 Pietra

Terra

Inca

 Velia


Aura

Source: http://www.minotticucine.it/

 Room Division Done Right

 
Designers: Roy Benjamin, Verdu Pierre & Denat Alexandra
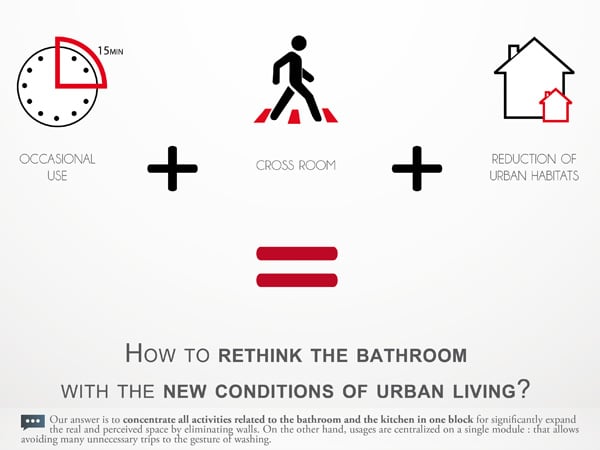
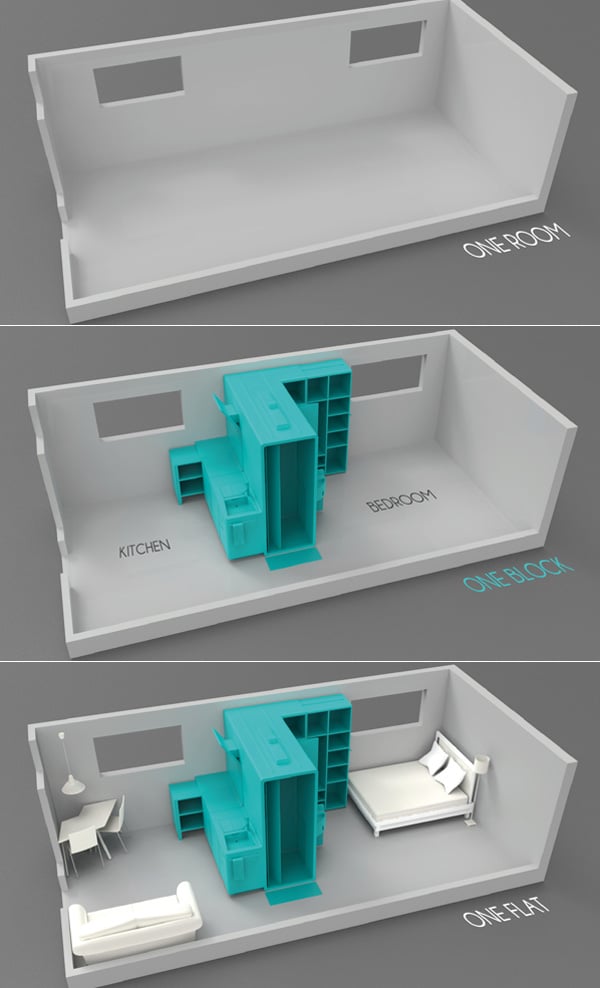

As urban living faces space challenges, this design team has a good solution to make most of the limited carpet area that your home may have. Cook&Bath is a clever construction and room division that allows you to make the most of the space restrictions. In a way, it eliminates an entire wall and uses a centralized bathroom-shower space as the room division. An interesting way to demark the kitchen, living and bedroom space!
Features:

  • The toilet and shower’s air is evacuated by the VMC on the top.
  • The waster from the sink is used to flush the toilet.
  • All water flux lead to water discharge in the shower.


Young at heart

 Story by Colleen Hawkes
Photography by Jamie Cobeldick
Kitchen designer : Anna Welsh MDINZ, Anna Welsh Design (Auckland)
Architect : Robin O'Donnell Architects
Kitchen manufacturer : Bremich Cabinetmakers
 
It's a story repeated all over the older suburbs – a traditional bungalow is loved for its charm and character features, but the kitchen leaves much to be desired. While most of these bungalows have undergone several kitchen renovations over the years, sometimes a more dramatic approach is called for.
For this project, an extension was added to the rear of the house to accommodate a new kitchen and family living area. Kitchen designer Anna Welsh says that while the traditional features of the bungalow have been retained at the front of the house, the rear reflects a much more contemporary architectural influence. "The kitchen consequently needed to have a very modern look, but it also had to work in with the older part of the house," she says.
To provide visual continuity, Welsh says she chose to paint the entire interior in Resene Quarter Parchment. The kitchen cabinets are lacquered in a similar colour, and a low-iron glass splashback was also painted to match. "Keeping everything streamlined and uncluttered was essential," says Welsh. "For this reason, the cabinets are all flush and the drawers have shadow gap handles. The main bank of cabinetry has a secondary food preparation area and coffee machine hidden behind pocket doors that fold right back when open. This area features solid American oak shelving that matches the veneer on the island."
Wherever possible, appliances were integrated to enhance the sleek look. The pantry, on the right of the cooking centre, also accommodates a food prep area, with a bench and storage for small appliances. Welsh says dramatic lighting was needed to set off the high, architectural ceiling – so Flos Romeo Moon pendants were suspended above the island. -
See more at: http://trends2012.tmsreview.com/Article13470/Australia/book=660#sthash.RkeLTmNq.dpuf

BERTAZZONI 

Appliances, Italy


It all began in the late nineteenth century, when Francesco Bertazzoni, founder of the dynasty, sees arrive at Guastalla, his hometown, the wood-burning cookers, through the new railway linking the city to the major industrial centers of the Austro- Hungarian Empire. These cookers wood burning sparked to Francis and his son Antonio idea to start producing cook machines like those he saw coming from the north - at first only for local use and in very limited quantities. In 1882, hence, the company Bertazzoni.
The new cookers have been successful and, in short, the brand Bertazzoni states throughout Italy. The family built the first factory in 1909, then expanded in the '20s, for the production of large-scale kitchens. The new kitchens became a success in the short, and soon the Bertazzoni name became famous all over Italy.
Bertazzoni applainces are now sold throughout Italy and exported to 60 countries, such as high-end products in the market, through a network of re-sellers of quality. 
Though the processes of modernization and the global market, Bertazzoni not forget that its roots lie in the cultural tradition and Italian style, nor forgets to be very professional in the art of cooking special.


Source http://it.bertazzoni.com/serie-heritage
Yes for the creative way of combining textures, colours and style, in a contemporary coherent concept.

Source: www.houzz.com
 We could go back to cave-like kitchens, but why would we?

unique kitchen design
Source http://www.realcohomes.com/unique-kitchen-design-cabinet-with-three-doors.html
 

Sunday, April 13, 2014

Kitchen Design Academy-News Gazette # 29

 
Gazette-front-page1
We are pleased to share the news that Kitchen Design Academy  has been approved as a member of IADL. This is a milestone in international recognition of our school and the quality of the course we provide.
IADL Logo Medium JPEG
"The International Association for Distance Learning was established to promote excellence in open, distance and online learning and to offer a voluntary system of validation and recognition for course-providers worldwide. The IADL name and brand provide benchmarks through which global consumers can gauge the quality of courses offered by our Members. IADL is an independent organization based in London, United Kingdom."http://www.iadl.org.uk/
Ferruccio LavianiFerruccio Laviani-Italy

Irony, playfulness and passion for design.
A step ahead: Ferruccio Laviani, graduate from one of the masters of Italian design, Achille Castiglioni.Ferruccio Laviani, born in Cremona in 1960. After graduating in architecture at Milan Polytechnic, in 1986 he became an associate of the De Lucchi studio. It begins in 1991 in collaboration with Kartell Artistic Director, followed by one with Flos, Tisettanta, Moroso, Lead, Pandora Design. Importantly, in 1997, the design by Achille Castiglioni exhibition dedicated to Gio Ponti and Vico Magistretti. In 2001 he started working with designers Dolce & Gabbana for whom he designed the corner and the interior of the new headquarters in Via Goldoni, Milan. Since 1999, designs and manufactures for Dada kitchens Dial, Vela Quadra and Hi-Line .
 Hi Line for Dada Cucine
 
Vela Quadra for Dada Cucine
cocina-vela-quadra-dada-090.jpg
 
Source -http://www.dadaweb.it/cucine/it/Hi-Line_6.php
                                                                          Italy
Long lasting design, warm emotions, mediated simplicity, stimulating solutions: all of the ingredients for a contemporary home can be found at Vitali, day after day. Carefully balanced, perfectly co-ordinated, proposed in infinite different ways, to give life to exquisite rooms created with impeccable taste.

Collections:

Krea

A kitchen environment designed for users who seek quality and appreciate details and search for products capable of expressing identifying values.
 
Cucina Krea
 

Programma Flat

A young kitchen with a futuristic design. Modular solutions creating spaces where living room and kitchen permeate each other, embracing the new trend. A minimalist project embodying the ultimate trend: young and light. Flat is definitely hi-tech thanks to its colours.
 

Syntesi

The well-arranged space within the house, where most innovating technologies and advanced solutions have been devised of late. This kitchen project is in keeping with this conception, and is designed to fit all lifestyles, all needs, and all tastes, and to satisfy one’s vision of space.
Ginger
The contemporary classic. Ginger is a collection that takes care of what you do every day in the kitchen, an emotional yet ergonomic product. A target that understands and appreciates the emotion of a unique design with a strong character, the result of know-how and skill that Ginger expresses like no other product. An important and elegant classic, the rite of hospitality in a kitchen that is increasingly becoming shared space and open onto the living room. A strong personality, perfect for a kitchen that takes its place at the centre of the home without having to hide itself.
Source:http://www.vitalicucine.it
 

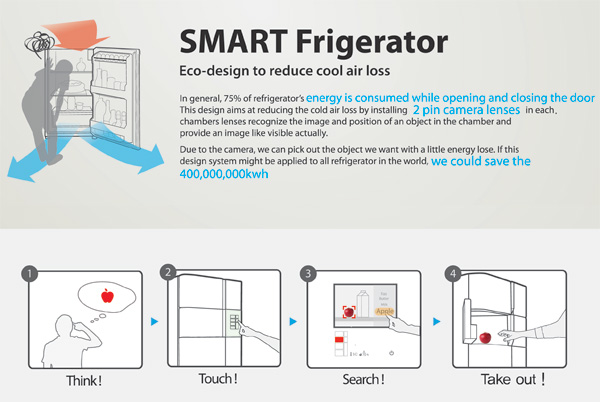
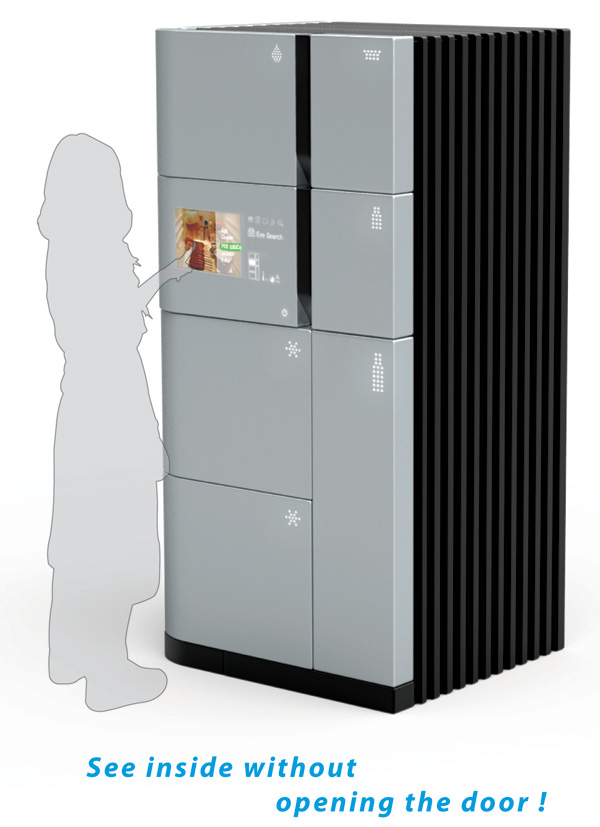
Fridge That Knows It All

Designers: Jeong-hun Yang & Gyeong-chan Han
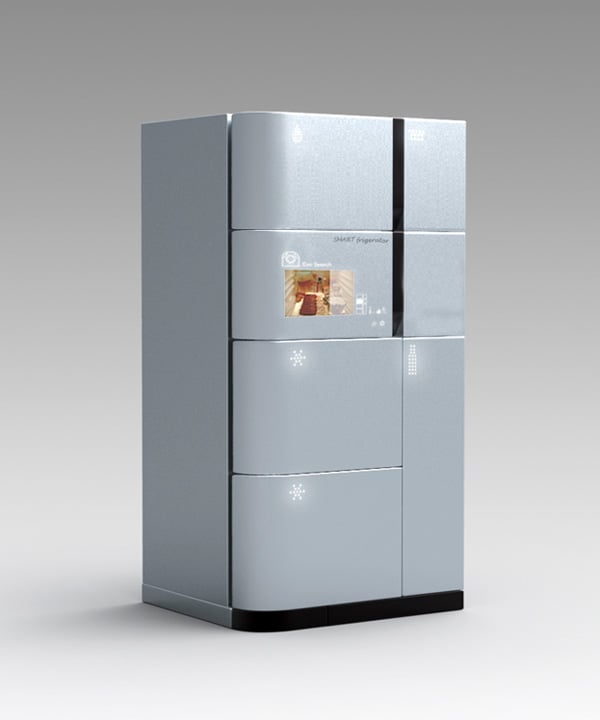

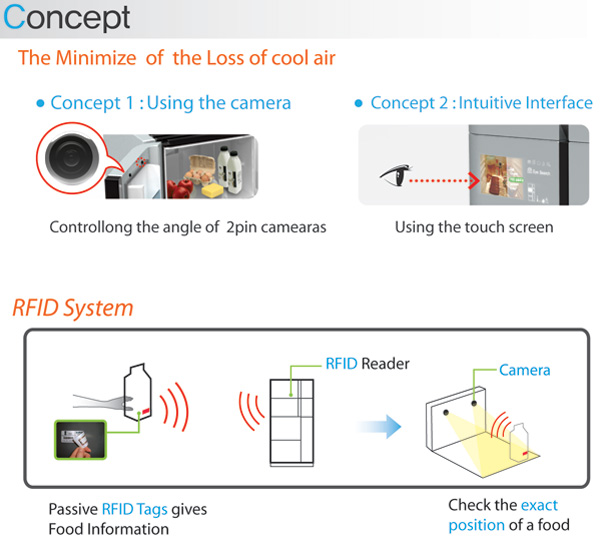
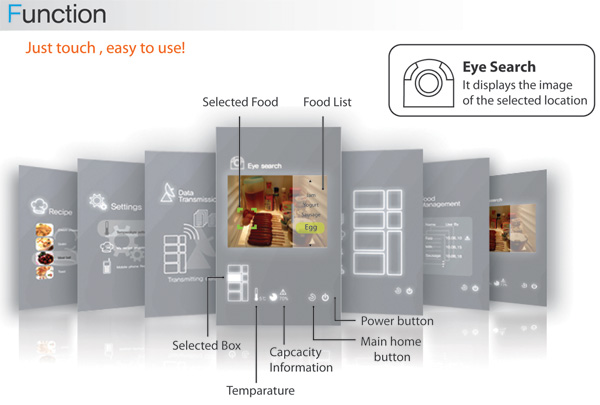
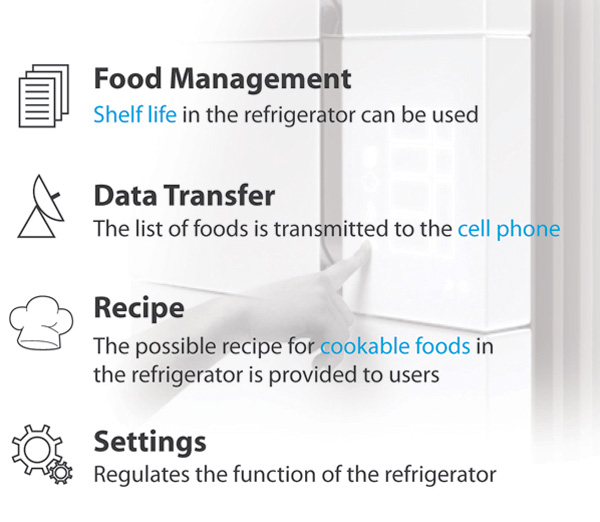
Smart Fridgerator is the mother of all smart fridges! It keeps the goodies ultra cool and conserves energy, but don’t they all? So what is the deal behind this concept; for starters, it has eyes! Yes two strategically placed pin cameras that keep a track of what is stored in each compartment, so that when you want an apple, you know exactly which door to open. Why all the fuss; to keep doors shut and conserve as much energy as possible. Also to make you look cool with a Jetson-esque appliance which features a touch panel, recipe options and smartphone connectivity.


Alabaster Box
Story by Frederique Gulcher
Photography by Paul McCredie
Designer : Nicola Habbitts, Design Habbitts (Wellington)
Cabinetry : Resene Lemon Grass by TRS Joiners
The goal of life is living in agreement with nature, according to the philosopher Zeno. Many centuries later, most of us would agree, and appreciate design that is in harmony with the surroundings. This kitchen, located next to a terrace that looks out onto native bush, was renovated by architectural designer Nicola Habbitts to resonate with the landscape. Inspired by the view, she took a soft approach in her colour palette to create a space that is more like a retreat than the busy hub so many kitchens are nowadays.
 

"I specified natural materials, such as timber and granite, for their colours and textures," she says. "They reflect the greenery outside, making for a subtle design impact." A solution to the irregular shape of the kitchen was to set a reading seat in the corner where a bank of windows cuts across the space. The owners now have a comfortable indoor place to settle with a book, as if amongst the trees. And while some kitchens are designed to blend into a living area or conceal kitchen clutter, there is no doubt as to the utilitarian nature of this space. Habbitts created display areas where recipe books, cooking utensils and storage jars become ornaments on show.
"Displaying them like sculptures brings colour and character to the room," she says. "At the same time, indoor plants make another link with the outdoors."
See more at: http://trends2012.tmsreview.com/Article13477/Australia/book=660#sthash.FvnKJvZ2.dpuf
 

Australian Bureau of Statistics

MEDIA RELEASE
03 February 2014
Embargoed: 11.30 am (AEST)
06/2014
Continued strength in non-residential building approvals for December
ABS Building Approvals show that the number of dwellings approved rose 1.5 per cent in December 2013, in trend terms, and has risen for 24 months.
Dwelling approvals increased in trend terms in December in Queensland (3.8 per cent), South Australia (3.5 per cent), Victoria (2.9 per cent) and Western Australia (0.1 per cent). Dwelling approvals remained essentially unchanged in New South Wales and decreased in Northern Territory (15.8 per cent), Tasmania (3.9 per cent) and the Australian Capital Territory (2.5 per cent) in trend terms.
Approvals for private sector houses in trend terms rose 1.1 per cent in December, rising for the thirteenth consecutive month. Private sector house approvals rose in South Australia (3.3 per cent), Victoria (2.6 per cent) and New South Wales (1.5 per cent) but fell in Queensland (0.8 per cent) and Western Australia (0.2 per cent) in trend terms.
The value of total building approved rose 3.1 per cent in December, in trend terms, after rising for 23 months. The value of non-residential building rose 4.3 per cent while residential building rose 2.2 per cent in trend terms.
Further information is available in Building Approvals, Australia (cat no. 8731.0) on the ABS website at www.abs.gov.au
Building Approvals, Australia, December 2013
DECEMBER KEY FIGURES
Dec 13
Nov 13 to Dec 13
Dec 12 to Dec 13
no.
% change
% change

TREND
Total dwelling units approved
16 583
1.5
25.0
Private sector houses
8 665
1.1
15.9
Private sector dwellings excluding houses
7 711
2.2
39.4
SEASONALLY ADJUSTED
Total dwelling units approved
16 141
-2.9
21.8
Private sector houses
8 604
-3.4
17.8
Private sector dwellings excluding houses
7 353
-1.2
29.3


DECEMBER KEY POINTS

TOTAL DWELLING UNITS
  • The trend estimate for total dwellings approved rose 1.5% in December and has risen for 24 months.
  • The seasonally adjusted estimate for total dwellings approved fell 2.9% in December and has fallen for three months.
PRIVATE SECTOR HOUSES
  • The trend estimate for private sector houses approved rose 1.1% in December and has risen for 13 months.
  • The seasonally adjusted estimate for private sector houses fell 3.4% in December after rising for three months.
PRIVATE SECTOR DWELLINGS EXCLUDING HOUSES
  • The trend estimate for private sector dwellings excluding houses rose 2.2% in December and has risen for nine months.
  • The seasonally adjusted estimate for private sector dwellings excluding houses fell 1.2% in December and has fallen for three months.
VALUE OF BUILDING APPROVED
  • The trend estimate of the value of total building approved rose 3.1% in December and has risen for 23 months. The value of residential building rose 2.2% and has risen for ten months. The value of non-residential building rose 4.3% and has risen for five months.
  • The seasonally adjusted estimate of the value of total building approved rose 6.5% in December following a fall of 3.9% in the previous month. The value of residential building rose 3.4% following a fall of 1.5% in the previous month. The value of non-residential building rose 11.2% following a fall of 7.3% in the previous month.
  • Source:http://www.abs.gov.au/ausstats/abs@.nsf/Latestproducts/8731.0Media%20Release1December%202013?opendocument&tabname=Summary&prodno=8731.0&issue=December%202013&num=&view=
 

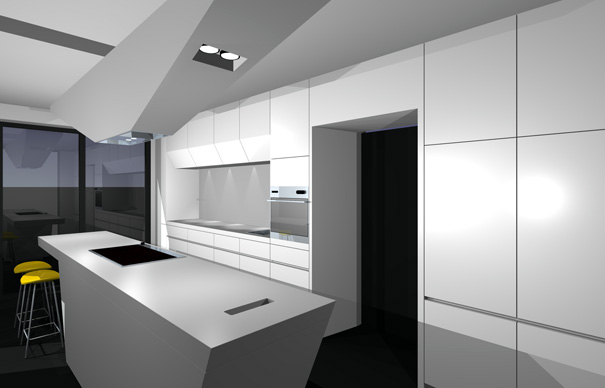

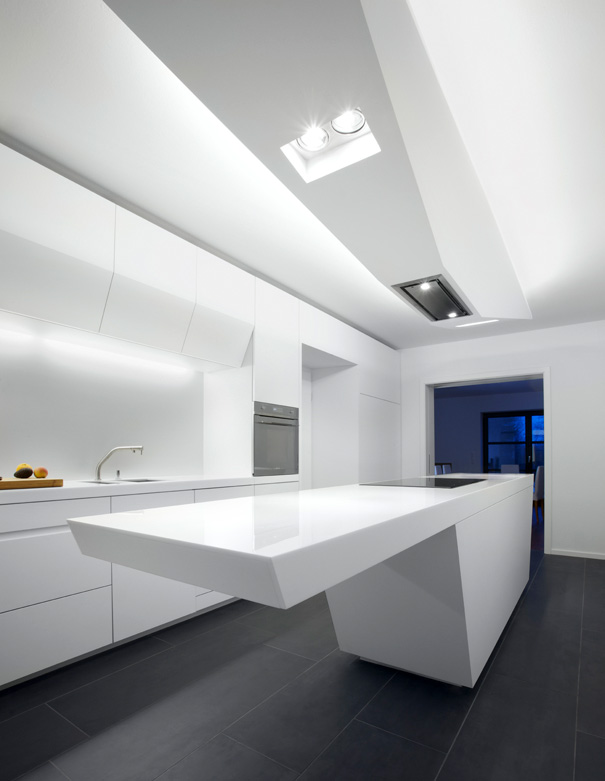

Definitely Yes and Yes! ....and no further comments!
kenzo_kitchen
kenzo_kitchen1
kenzo_kitchen4
Source: http://www.yankodesign.com/2010/06/15/kitchen-worthy-of-a-starship-captain/
 
 Definitely No! ...and no further comments either!
"Wink' evolved out of a study in geometric forms of two arcs"
Source http://www.home-designing.com/2012/04/innovative-kitchens-curvaceous-countertops