We are thrilled by the massive inquiries we received over the holiday from all over the world, especially UK, Australia and New Zealand.
From this year, there will be some changes and improvements in the content of the modules and assessments. The marking system will be similar to the university practice, the modules and the assignments will be further developed, in order to better meet the industry requirements.


Giancarlo Vegni
Italy
Giancarlo Vegni studied at the Art School in Cascina. Between 1968 and 1975 he worked with Ferretti Cucine. His career is full of important collaborations , awards, achievements. With the "Misura" collection for Effeti Cucine, Giancarlo signs the firts round function block in the kitchen history (1988)
Design, collaboration and consultation with: Ferretti Cucine, Effeti (selezione XVI Compasso d’Oro), Mazzei, Casigliani, Edra, Nito, Seven, Annovati, Ciatti, Accademia Potocco, Gasfire, Star, Fasem, Giovannetti, Belligotti, Zanussi, Albor, Novamboli, Cycsa, Caimi Due, Best, Piaggio Karol, Bertocci, Intrapresa, Unitalia, Steel Time, Max Fire, Lema, Candy (selezione XIX Compasso d’Oro), Valli & Valli, Pro Forniture, Artè, Giottiline, Bongio, Effepi Marmi, Bianchi & Fontana, Vetreria Pietroni, Treemme Rubinetterie.
Design, collaboration and consultation with: Ferretti Cucine, Effeti (selezione XVI Compasso d’Oro), Mazzei, Casigliani, Edra, Nito, Seven, Annovati, Ciatti, Accademia Potocco, Gasfire, Star, Fasem, Giovannetti, Belligotti, Zanussi, Albor, Novamboli, Cycsa, Caimi Due, Best, Piaggio Karol, Bertocci, Intrapresa, Unitalia, Steel Time, Max Fire, Lema, Candy (selezione XIX Compasso d’Oro), Valli & Valli, Pro Forniture, Artè, Giottiline, Bongio, Effepi Marmi, Bianchi & Fontana, Vetreria Pietroni, Treemme Rubinetterie.


Source:http://www.vegnidesign.it/

The company, with the name of Falegnameria Toscana, was founded in 1963 by Armido Ristori, who, along with another three partners, made his entry into the world of furniture, specializing in the production of furniture for the home and kitchen modules. From the very beginning passion and hard work have been the distinctive characteristics of this master craftsmen’s company, a company that has always had the achievement of excellence as its prime objective. The real turning point in the company’s history came about in the 1970’s, thanks to a meeting with the designer Giancarlo Vegni. The firm, which had been transformed from a carpenters’ workshop into a veritable industry, began to specialize in mass-produced fitted kitchens. In 1973 the factory plant was constructed on an area of 60,000 m2 and that is how Effeti industries came to be. A modern efficient company, with a clear innovative character and with the entire production line for its kitchens on the factory grounds, from the working of the wood, marble, metals and alloys to the painting, varnishing, finishing of the doors and delivery of the finished product.
Sinuosa
Designer: Giancarlo Vegni
Sinuosa is an innovative project created as a perfect integration for the Evoluzione model, characterized by a strong formal plasticity.
It is a module with a 45° curve that, combined with elements of the Evolution model, means one or more curves can be created, allowing for multiple configurations that can make the kitchen block sinuous and extremely flexible.
It is a module with a 45° curve that, combined with elements of the Evolution model, means one or more curves can be created, allowing for multiple configurations that can make the kitchen block sinuous and extremely flexible.


Segno
Designer: Giancarlo Vegni
The kitchen seen as a hub of familiarity, a place to meet friends, a symbol of a new relationship between the individual and the community. The kitchen as the centre of conviviality, integrating perfectly with the living space without losing its functionality.


Evoluzione
Designer: Giancarlo Vegni
In the product as in the project.
Evolution, that is its name, a kitchen free from classic structures and from any imposition on space, thus allowing for solutions that offer complete functionality in the kitchen environment and all the atmosphere of the living area.
Evolution, that is its name, a kitchen free from classic structures and from any imposition on space, thus allowing for solutions that offer complete functionality in the kitchen environment and all the atmosphere of the living area.


Source:http://www.effeti.com/eng/Company.aspx

Kitchen Of The Future, Aion
Designer: Antoine Lebrun
In 10 years you might find kitchens utilizing features like the Aion by Antoin Lebrun.

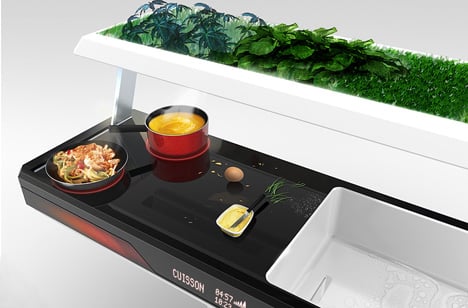
The specialized plants were developed by the aerospace industry for their filtering and cleaning properties. They provide a renewable supply of clean water and vegetable soap. When cooking, the plants act as a filtering hood. When it’s time to clean up, simply place the dirty dishes in the sink, close the hood, and the all natural clean cycle begins.

Historic context
Kitchen designer : Keith Sheedy, Focal Kitchens (Armadale, Vic)
Kitchen manufacturer : Focal Kitchens
Kitchen manufacturer : Focal Kitchens
Story by Justin Foote
Photography by Andrew Ashton
Photography by Andrew Ashton
Everyone who has renovated a period home has faced the same dilemma – maintain the character of the original, or expunge it totally and start afresh. Certain rooms lend themselves to one aspect or the other, but an eclectic mix of styles can be jarring if not carried out by a practiced hand.

The featured property was built in 1894 and during the recent renovation, the homeowners wished to preserve elements of the Victorian formality inherent in the building, while at the same time, incorporating a modern aesthetic – particularly in the new open-plan living area, says Keith Sheedy of Focal Kitchens.
"The homeowner, an interior designer, was after a kitchen that made use of the existing space, capitalising on the traditional elements already there, but extending to the modern trend for a showpiece."
"The homeowner, an interior designer, was after a kitchen that made use of the existing space, capitalising on the traditional elements already there, but extending to the modern trend for a showpiece."


When guests enter the living area, their first view of the kitchen takes in the Calacatta marble island, a glimpse of the Aga range, and the vibrant orange cabinetry. All preparation areas are tucked around the corner from a wall of bifold doors that cleverly conceal an office nook. "The office nook backs onto the scullery," says Sheedy. "Once the cornerstone of traditional kitchens, sculleries are again proving their worth. This one includes preparation and clean-up facilities."


In this way, what appears to be a galley-style kitchen is in fact L-shaped, with food preparation essentials contained in one area, leaving the rest for entertaining. The bold Aga range was originally meant to be a combination of modern ovens, but the homeowner opted for the traditional look – a decision the whole family enjoys, says Sheedy. "Dad and the kids cook fresh pizzas on Sunday nights in the roasting oven, while the simmer oven takes care of all-day casseroles, proving some of the old ideas are still the best."
Source: http://trends2012.tmsreview.com/Article13459/Australia/Kitchens#sthash.UoFbBXlx.dpuf

Formica Group wins the red dot award: product design 2013
Formica Group, a leading global manufacturer of innovative surfacing products, is delighted to announce it has been awarded a prestigious red dot award: product design 2013

Formica Group, a leading global manufacturer of innovative surfacing products, is delighted to announce it has been awarded a prestigious red dot award. The international jury of experts gave the red dot award: product design 2013 to the new avant-garde texture Plex from the DecoMetal® by Formica Group range of High Pressure Laminate, recognising its innovation and appeal.
The red dot award: product design is one of the most renowned and internationally acclaimed design competitions. This year the 37-member jury of experts received 4,662 entries; more than ever before in the history of the red dot. There were 1,865 designers, architects and companies from 54 countries who submitted designs in the 19 different categories, proving that the red dot awards are a truly global event promoting expertise and creativity.
Formica Group, the inventor of laminate, marks 100 years of invention, innovation and design leadership in 2013.
"The red dot design award is an important mouthpiece and marketing tool for the design industry, it helps to convey how important the role of design is towards contributing to economic growth and commercial success”, explains red dot jury member Martin Darbyshire (United Kingdom). Prof. Dr. Peter Zec, initiator and CEO of the red dot, adds: “Winning a red dot award can help, because the results of the ‘red dot award: product design’ also reflect the trends and thus the future of the respective industry.”
Source:http://www.formica.com/en/ie

Definitely Yes! for the classy palette of black in gloss, mat, textured and flat surfaces.

Source-http://www.housetohome.co.uk/house-tour/picture/take-a-look-inside-a-dark-dramatic-apartment/2

Not really. Lego island?

Source:http://www.iseecubed.com/wp-content/uploads/creative-unique-kitchen-designs.jpg