Sunday, April 13, 2014

Kitchen Design Academy-News Gazette # 29

 
Gazette-front-page1
We are pleased to share the news that Kitchen Design Academy  has been approved as a member of IADL. This is a milestone in international recognition of our school and the quality of the course we provide.
IADL Logo Medium JPEG
"The International Association for Distance Learning was established to promote excellence in open, distance and online learning and to offer a voluntary system of validation and recognition for course-providers worldwide. The IADL name and brand provide benchmarks through which global consumers can gauge the quality of courses offered by our Members. IADL is an independent organization based in London, United Kingdom."http://www.iadl.org.uk/
Ferruccio LavianiFerruccio Laviani-Italy

Irony, playfulness and passion for design.
A step ahead: Ferruccio Laviani, graduate from one of the masters of Italian design, Achille Castiglioni.Ferruccio Laviani, born in Cremona in 1960. After graduating in architecture at Milan Polytechnic, in 1986 he became an associate of the De Lucchi studio. It begins in 1991 in collaboration with Kartell Artistic Director, followed by one with Flos, Tisettanta, Moroso, Lead, Pandora Design. Importantly, in 1997, the design by Achille Castiglioni exhibition dedicated to Gio Ponti and Vico Magistretti. In 2001 he started working with designers Dolce & Gabbana for whom he designed the corner and the interior of the new headquarters in Via Goldoni, Milan. Since 1999, designs and manufactures for Dada kitchens Dial, Vela Quadra and Hi-Line .
 Hi Line for Dada Cucine
 
Vela Quadra for Dada Cucine
cocina-vela-quadra-dada-090.jpg
 
Source -http://www.dadaweb.it/cucine/it/Hi-Line_6.php
                                                                          Italy
Long lasting design, warm emotions, mediated simplicity, stimulating solutions: all of the ingredients for a contemporary home can be found at Vitali, day after day. Carefully balanced, perfectly co-ordinated, proposed in infinite different ways, to give life to exquisite rooms created with impeccable taste.

Collections:

Krea

A kitchen environment designed for users who seek quality and appreciate details and search for products capable of expressing identifying values.
 
Cucina Krea
 

Programma Flat

A young kitchen with a futuristic design. Modular solutions creating spaces where living room and kitchen permeate each other, embracing the new trend. A minimalist project embodying the ultimate trend: young and light. Flat is definitely hi-tech thanks to its colours.
 

Syntesi

The well-arranged space within the house, where most innovating technologies and advanced solutions have been devised of late. This kitchen project is in keeping with this conception, and is designed to fit all lifestyles, all needs, and all tastes, and to satisfy one’s vision of space.
Ginger
The contemporary classic. Ginger is a collection that takes care of what you do every day in the kitchen, an emotional yet ergonomic product. A target that understands and appreciates the emotion of a unique design with a strong character, the result of know-how and skill that Ginger expresses like no other product. An important and elegant classic, the rite of hospitality in a kitchen that is increasingly becoming shared space and open onto the living room. A strong personality, perfect for a kitchen that takes its place at the centre of the home without having to hide itself.
Source:http://www.vitalicucine.it
 


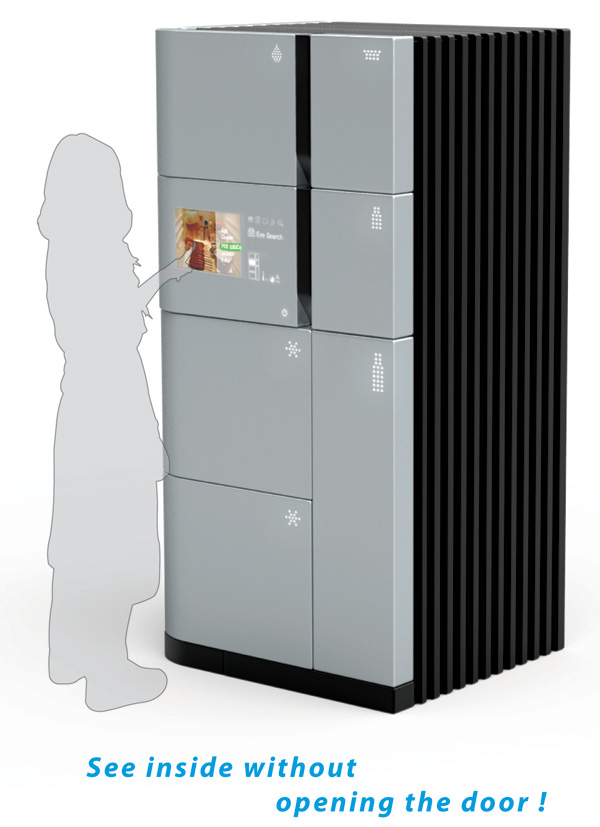
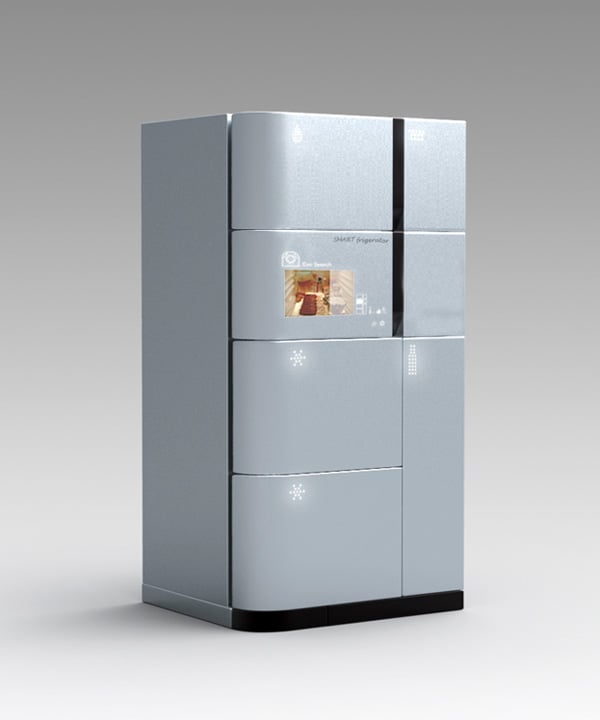
Fridge That Knows It All

Designers: Jeong-hun Yang & Gyeong-chan Han
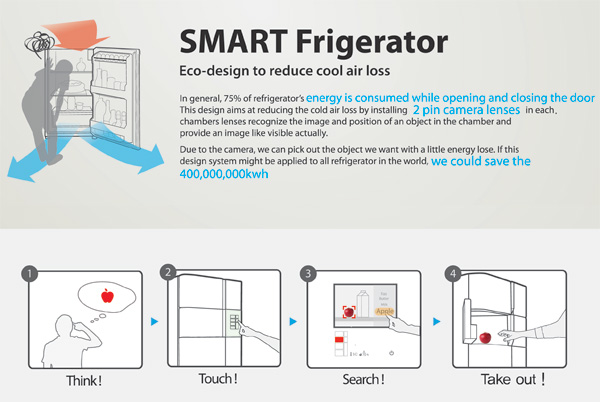
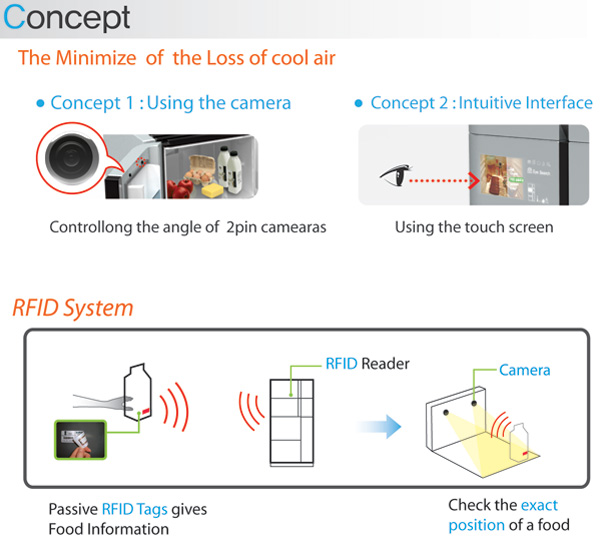
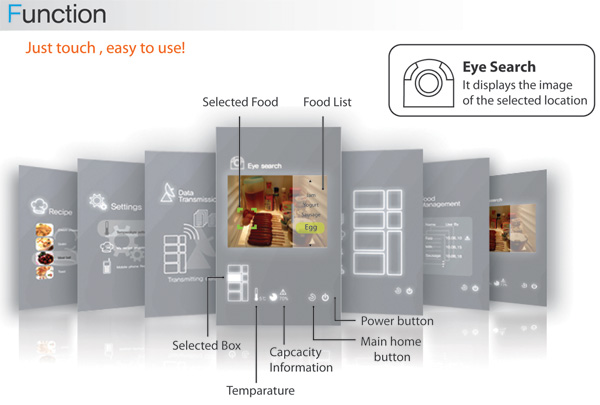
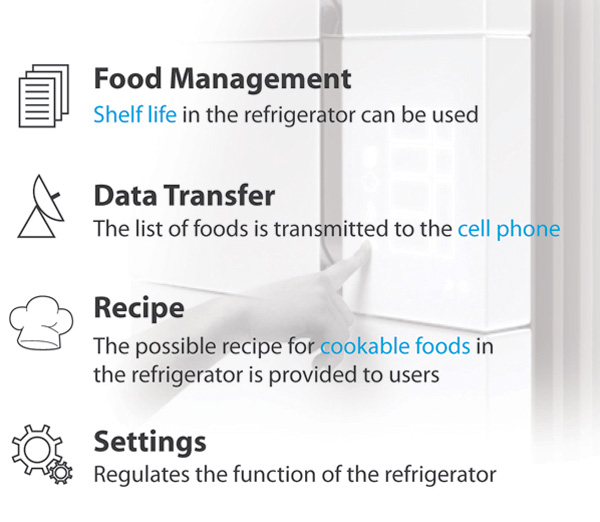
Smart Fridgerator is the mother of all smart fridges! It keeps the goodies ultra cool and conserves energy, but don’t they all? So what is the deal behind this concept; for starters, it has eyes! Yes two strategically placed pin cameras that keep a track of what is stored in each compartment, so that when you want an apple, you know exactly which door to open. Why all the fuss; to keep doors shut and conserve as much energy as possible. Also to make you look cool with a Jetson-esque appliance which features a touch panel, recipe options and smartphone connectivity.


Alabaster Box
Story by Frederique Gulcher
Photography by Paul McCredie
Designer : Nicola Habbitts, Design Habbitts (Wellington)
Cabinetry : Resene Lemon Grass by TRS Joiners
The goal of life is living in agreement with nature, according to the philosopher Zeno. Many centuries later, most of us would agree, and appreciate design that is in harmony with the surroundings. This kitchen, located next to a terrace that looks out onto native bush, was renovated by architectural designer Nicola Habbitts to resonate with the landscape. Inspired by the view, she took a soft approach in her colour palette to create a space that is more like a retreat than the busy hub so many kitchens are nowadays.
 

"I specified natural materials, such as timber and granite, for their colours and textures," she says. "They reflect the greenery outside, making for a subtle design impact." A solution to the irregular shape of the kitchen was to set a reading seat in the corner where a bank of windows cuts across the space. The owners now have a comfortable indoor place to settle with a book, as if amongst the trees. And while some kitchens are designed to blend into a living area or conceal kitchen clutter, there is no doubt as to the utilitarian nature of this space. Habbitts created display areas where recipe books, cooking utensils and storage jars become ornaments on show.
"Displaying them like sculptures brings colour and character to the room," she says. "At the same time, indoor plants make another link with the outdoors."
See more at: http://trends2012.tmsreview.com/Article13477/Australia/book=660#sthash.FvnKJvZ2.dpuf
 

Australian Bureau of Statistics

MEDIA RELEASE
03 February 2014
Embargoed: 11.30 am (AEST)
06/2014
Continued strength in non-residential building approvals for December
ABS Building Approvals show that the number of dwellings approved rose 1.5 per cent in December 2013, in trend terms, and has risen for 24 months.
Dwelling approvals increased in trend terms in December in Queensland (3.8 per cent), South Australia (3.5 per cent), Victoria (2.9 per cent) and Western Australia (0.1 per cent). Dwelling approvals remained essentially unchanged in New South Wales and decreased in Northern Territory (15.8 per cent), Tasmania (3.9 per cent) and the Australian Capital Territory (2.5 per cent) in trend terms.
Approvals for private sector houses in trend terms rose 1.1 per cent in December, rising for the thirteenth consecutive month. Private sector house approvals rose in South Australia (3.3 per cent), Victoria (2.6 per cent) and New South Wales (1.5 per cent) but fell in Queensland (0.8 per cent) and Western Australia (0.2 per cent) in trend terms.
The value of total building approved rose 3.1 per cent in December, in trend terms, after rising for 23 months. The value of non-residential building rose 4.3 per cent while residential building rose 2.2 per cent in trend terms.
Further information is available in Building Approvals, Australia (cat no. 8731.0) on the ABS website at www.abs.gov.au
Building Approvals, Australia, December 2013
DECEMBER KEY FIGURES
Dec 13
Nov 13 to Dec 13
Dec 12 to Dec 13
no.
% change
% change

TREND
Total dwelling units approved
16 583
1.5
25.0
Private sector houses
8 665
1.1
15.9
Private sector dwellings excluding houses
7 711
2.2
39.4
SEASONALLY ADJUSTED
Total dwelling units approved
16 141
-2.9
21.8
Private sector houses
8 604
-3.4
17.8
Private sector dwellings excluding houses
7 353
-1.2
29.3


DECEMBER KEY POINTS

TOTAL DWELLING UNITS
  • The trend estimate for total dwellings approved rose 1.5% in December and has risen for 24 months.
  • The seasonally adjusted estimate for total dwellings approved fell 2.9% in December and has fallen for three months.
PRIVATE SECTOR HOUSES
  • The trend estimate for private sector houses approved rose 1.1% in December and has risen for 13 months.
  • The seasonally adjusted estimate for private sector houses fell 3.4% in December after rising for three months.
PRIVATE SECTOR DWELLINGS EXCLUDING HOUSES
  • The trend estimate for private sector dwellings excluding houses rose 2.2% in December and has risen for nine months.
  • The seasonally adjusted estimate for private sector dwellings excluding houses fell 1.2% in December and has fallen for three months.
VALUE OF BUILDING APPROVED
  • The trend estimate of the value of total building approved rose 3.1% in December and has risen for 23 months. The value of residential building rose 2.2% and has risen for ten months. The value of non-residential building rose 4.3% and has risen for five months.
  • The seasonally adjusted estimate of the value of total building approved rose 6.5% in December following a fall of 3.9% in the previous month. The value of residential building rose 3.4% following a fall of 1.5% in the previous month. The value of non-residential building rose 11.2% following a fall of 7.3% in the previous month.
  • Source:http://www.abs.gov.au/ausstats/abs@.nsf/Latestproducts/8731.0Media%20Release1December%202013?opendocument&tabname=Summary&prodno=8731.0&issue=December%202013&num=&view=
 

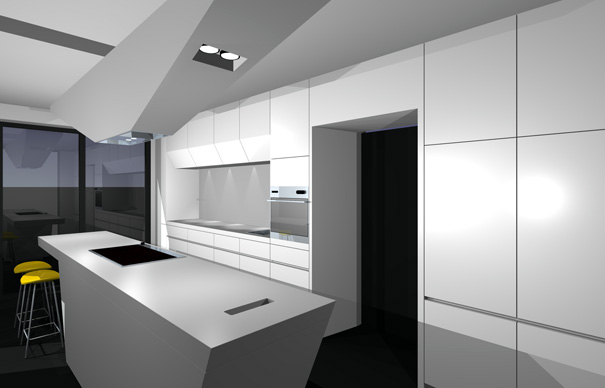
Definitely Yes and Yes! ....and no further comments!
kenzo_kitchen
kenzo_kitchen1
kenzo_kitchen4
Source: http://www.yankodesign.com/2010/06/15/kitchen-worthy-of-a-starship-captain/
 
 Definitely No! ...and no further comments either!

"Wink' evolved out of a study in geometric forms of two arcs"
Source http://www.home-designing.com/2012/04/innovative-kitchens-curvaceous-countertops
 

Sunday, April 6, 2014

Kitchen Design Academy-News Gazette # 28


Gazette-front-page1
"So who is your client? It could be a couple or a single person, and usually  as you will read down the track, the leader of the renovation process is the woman. Is there any difference between men and women when it comes to buying a kitchen? I found that there are no courses of how to become a professional buyer, but there are courses about how to become a professional seller. Maybe because buying is a complex process we all handle greatly, more or less spontaneously, and the decision of buying or not comes from our ‘guts.’ It is part of our job as designers to understand our client’s behavior and maximize the communication with him"
Extract from Module 4-"The Client"
Want to learn more about buyers habits?
Enroll now and change your life! http://www.kitchendesignacademyonline.net/contact/

 Jean Nouvel

                              Jean Nouvel

He wanted to be a painter, in the end he preferred architecture, which for him is'' visual art, image production.'' Jean Nouvel is the last of the existentialists, its black color, the cinema source of inspiration.
He is an architect of the present. After graduating from the National School of Fine Arts in Paris in 1972 by Jean Nouvel opened his own studio. The turning point came in 1981, when he won the competition for the Institut du Monde Arabe in Paris. Since then he has received many awards, the Grand Prix National d'Architecture at the Gold Medal of the Royal Institute of British Architetcts up to the Golden Lion at the Venice Biennale. In 2008 he was awarded the prestigious Pritzker Prize, the Nobel Prize for architecture. The activity of the Atelier Jean Nouvel's design reflects the desire to develop a "design of architecture," objects that fit the spirit of the time. Not surprisingly, the first approach stems from the Nouvel to design objects to create their own architectures: the Less tables, for example, produced by Molteni & C., were designed for the Paris office of the Fondation Cartier pour l'Art Contemporain. The house becomes an urban landscape, architectural structures defined by simple and basic.

Corian® Nouvel Lumieres

In Milan, between April 17 and 23, 2007, Jean Nouvel - one of the most creative and challenging architects in the world - has presented “Corian® Nouvel Lumières”, a fashinating multi-sensorial interior environment that, through six “domestic themes” (kitchen, dining room, library, living room, bathroom and bedroom) creatively and elegantly explores the interactions of Corian® with light.
“Corian® Nouvel Lumières” is a project organized and sponsored by DuPont™ Corian®. Main partners of DuPont™ Corian® for this exhibition are Targetti (lighting solutions), Legrand and Bticino (domotic systems), Ernestomeda (kitchen), Margaritelli/Listone Giordano® Contract (wall pannelling and flooring systems), Scholtès-Indesit Company (built-in appliances), Hasenkopf (fabrication of Corian®) and Marotte (special decorative panels).
See the video: http://www2.dupont.com/Corian_Nouvel_Lumieres/en_GB/video/wmp/CNL_WEB-8-bit%20UncompPAL_wmv_256Kbit_DSL_stream.wmv
Source http://www2.dupont.com/Corian_Nouvel_Lumieres/en_GB/images.htm


 Dada

  Italy

Collections:

Counter by Luca Meda 1994
Banco (Counter) an old name for a contemporary kitchen. A large table is equipped with everything you need. Tour is essential, ergonomic and functional. The self-supporting structure, made is entirely of aluminum, supports the suspended containers with interior finish in mat lacquer, which gives the container a unique elegance. The floor is home cooking systems, sink and other accessories. You can compose elements with differentiated height, to be chosen according to the needs of the project. In addition to the aluminum bright, the kitchen is complete with two stunning finishes, created for maximum integration with design projects: painted white and black anodized.
- lacquered matte, glossy, open-pore polyester  wood  Corian / stainless steel


INDada by Nicola Galicia 2010
Informal, pragmatic and without frills. It has the technology you need, a concrete quality, functional, efficient and without excess. It's simple and substantial, consistent and accessible, with openings ergonomic, durable materials, easier cleaning and maintenance . But it has details of its design and functional. Is innovation know-how Dada and has the best technological solutions for building systems, finishes and accessories. It is versatile for the wealth of accessories and components. It is robust and reliable in time for the system of bars midway, the handles in extruded aluminum, the upper edge of the doors and drawers. It is sober and discreet but lively, with bases, doors shelves and wall columns mat lacquered, embossed in white / color, and white laminate top / color. It is the perfect combination of a few simple elements combined in a wide modularity that makes it easy to design and installation.
Details door thickness 19 mm in 2 finishes structure 6 bilaminates gloss UV 1 28 matt lacquered embossed painted tempered glass 6


Sailing Cloud by Luca Meda 1986
We do not know with certainty even when it begins, as the stories that are handed down from father to son. Sailing is history, a classic. It has so many lives, and turns to be always up. Stylish and solid as steel, pure and clear as crystal, clear as water. It's technology with discretion, a certainty in the center of the house. cloud draws the surfaces with strong unit. It's all there, in the continuity of the panels, the thin plot lines of division. Reduces the variety in a penalty and it was the first essential kitchen suspended. Practical, hygienic, easy, elegant. A real lady timeless.
Details leaf thickness 22 mm 12 handles 2 finishes structure 11 matt laminates HPL laminated glossy HPL 9 33 matte lacquers, polishes, open-pore polyester 6 13 wood 1 Corian / stainless steel
Source http://www.dadaweb.it/

New Age In Cooking

Designers: Serdal Korkut Avci & Ali Ihsan Incukur for Arçelik A. Industrial Design Department
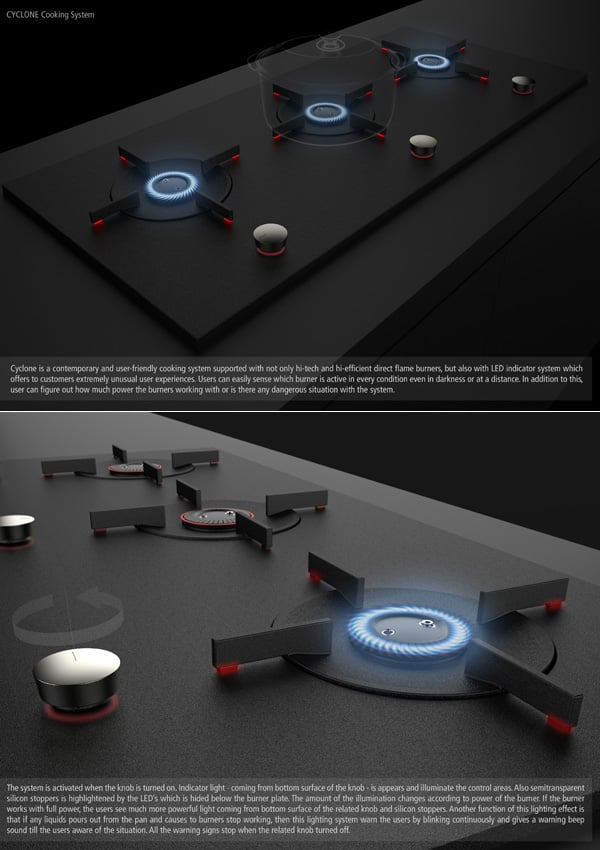

The Cyclone Cooking System is quite a contemporary take on existing burners and cook-tops. Integrating high-tech features, you can expect the high-efficiency direct flame burners to make cooking a pleasurable and relatively a faster process. The LED indicator system is especially cool!

  • Turning the knob activates the system, and an indicator light (coming from bottom surface of the knob) illuminates the control areas.
  • Translucent silicon stoppers are highlighted by LEDs that are hidden below the burner plate.
  • The amount of illumination is calibrated to the power being consumed by the burner.
  • If the user supplies full power to the burner, intense light will be seen beneath the knob and on the stoppers.
  • At low power, a less intense light will be seen.
  • The burner in use can be easily detected, even in dark conditions.
  • If any liquid spills from a cooking pot and douses the burner flame, the lighting system will blink continuously. A beeping sound will also alert the user to the situation. All the warning signals stop when the related knob is turned off.
  • A concave base plate collects any spilled liquid at the centre for easy cleaning.
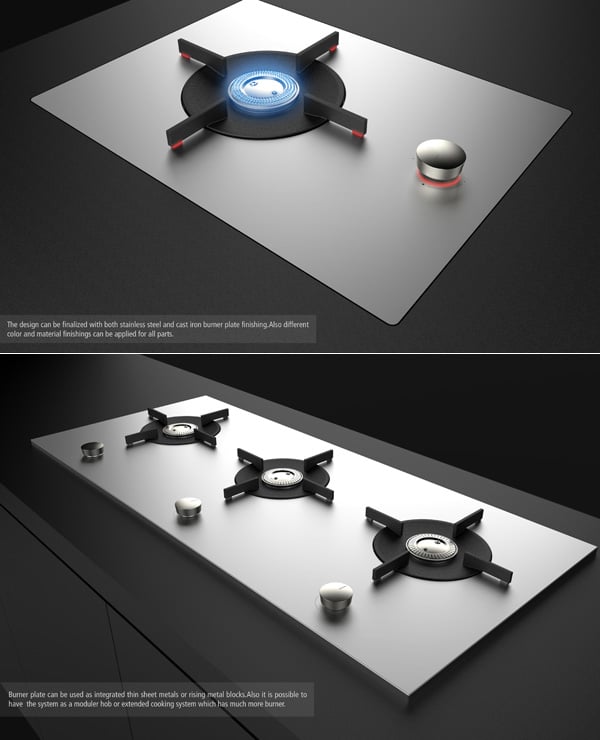
  • The burner plates can be made with stainless steel or cast iron, and shaped as thin sheets or metal blocks. Other parts of the system can be finished with different colours and materials.
  • The high-efficiency direct flame burners can be finished with two kinds of burner capping designs.
  • One has slanted grooves that generate a flame with a rotating movement effect. The other is perforated and produces a smooth flame effect that rises directly from the holes.


Whatever the weather

Designed for a family of eight, this outdoor kitchen is on the lower level of a three-storey penthouse apartment. Glazed walls and automated motorised louvres enclose the space as required.
Kitchen designer : Ingrid Geldof, Ingrid Geldof Design (Christchurch)
Exterior structure : Designed by Warren and Mahoney; manufactured by Welds Engineering
Story by Colleen Hawkes
Photography by Jamie Cobeldick
One could be forgiven for thinking that what you see is what you get when you buy an apartment. But, as this project shows, sometimes it's possible to extend living areas outdoors by semi-enclosing a terrace. When Christchurch kitchen designer Ingrid Geldof was commissioned to design the new outdoor kitchen for the owners of this three-storey apartment, the large terrace had already been enclosed by glazing on three sides. In addition, a new roof with automated louvres and rain sensors had been installed. "The owners – a family of eight – spent quite a lot of time on the west-facing terrace, but the space wasn't maximised," Geldof says. "They wanted an informal outdoor entertaining area with kitchen and dining facilities, and a television."
To organise the space, Geldof placed a symmetrical kitchen with an island bar in the centre of the terrace, between two sets of bifolding doors that open from the formal living area. A dining table is positioned at the south end of the terrace, and a casual seating area on the north. In designing the kitchen, Geldof says she took her cue from the white Alucobond panels on the building exterior, which feature black pointing. "The front of the island and cabinet sides have a Laminex Polar White surface with negative detailing in black, which integrates well with the building. But we also introduced a commercial look, with stainless steel-fronted cabinets that sit off the ground on narrow steel legs. Similarly, the commercial oven has steel legs. "The kitchen is almost like a teppanyaki bar – the oven even has a large steel plate for teppanyaki cooking." The oven, in the centre of the rear wall of the kitchen, is flanked by matching Vintec refrigerator cabinets. A custom-designed steel ventilation unit runs the length of the wall, enhancing the horizontal lines of the kitchen. Both the ducting and the motor of the rangehood are concealed within voids behind the wall and in the ceiling above. -
Providing an expansive steel benchtop on the island as well as a saligna eucalyptus bar top ensured there is plenty of room for food preparation and service. "The bar top is wide enough to accommodate plates and drinks," says the designer. "However, as there is no water plumbed to the terrace, all the clean-up is carried out in the main kitchen." Waterproofing the kitchen was a priority, although the louvres automatically close when moisture is detected. The cabinets are made from marine-grade stainless steel, which is wrapped around marine plywood. And the wood bar top and furniture can withstand water.
See more at: http://trends2012.tmsreview.com/Article13440/Australia/book=660#sthash.NAX2WzNN.dpuf

Group of companies, Spain

Fagor is a market-leading manufacturer of domestic and commercial catering equipment 
Over 50 years have gone by since Fagor took its first steps thanks to five student entrepreneurs. Following its purchase of the Brandt Group, Fagor Electrical Appliances is Europe’s fifth largest manufacturer of electrical appliances, with a market share in Europe close to 6% and a turnover of more than 1,498 million euros.
The Fagor industrial group invoices over 1,700 million euros a year and has 11,000 employees. It has 16 production plants in Spain, France, Italy, Poland, Morocco and China and 17 subsidiaries around the world, and its products are marketed in over 100 countries.
The group’s overall production exceeds 7 million electrical appliances.
Fagor is a member of the world's largest cooperative group, Mondragón Corporación Cooperativa (MCC), one of Spain's leading corporate groups, with a turnover of 13,000 million euros, and figuring among the seven largest groups in the Spanish rankings.
MCC embraces 220 different companies, with a total of over 80,000 employees, and is structured in three large groups: financial, distribution and industrial, headed by Fagor Electrical Appliances.
The solidity given to it by this large group enables Fagor to maintain its line of expansion during the coming years.
Fagor Australasia is a fully supported extension of the Fagor Industrial factory in Spain and has been selling Fagor products throughout Australia since 2000, supported by a  network of worldwide factories. Fagor’s One Brand, One Solution capability means that the brand can fulfill any commercial catering need, no matter how big or small the project is. Fagor is  able to supply an entire range of products at very competitive prices with an extensive warehouse ready to deliver stock and spare parts to any chosen location. The equipment is always easy to clean and care for and designed to be stylish, functional and ultra reliable.
Source: http://www.fagor.com/web/international/fagor-group

Yes for the sum of design features, especially the milk bottles chandelier, the innovative colour scheme, the sculptural look of the island.
Mixed materials island unit | Designer kitchen unit ideas | Kitchen | PHOTO GALLERY | Beautiful Kitchens | Housetohome.co.uk
http://www.housetohome.co.uk/room-idea/picture/designer-kitchen-units-10-of-the-best/4
Ever wondered how a contemporary take on Fifties furniture could look like and design a kitchen out of it? This is how! Any thoughts?
Source:http://www.home-designing.com/2012/04/innovative-kitchens-curvaceous-countertops/unusual-kitchen-design